Rochester Remodel
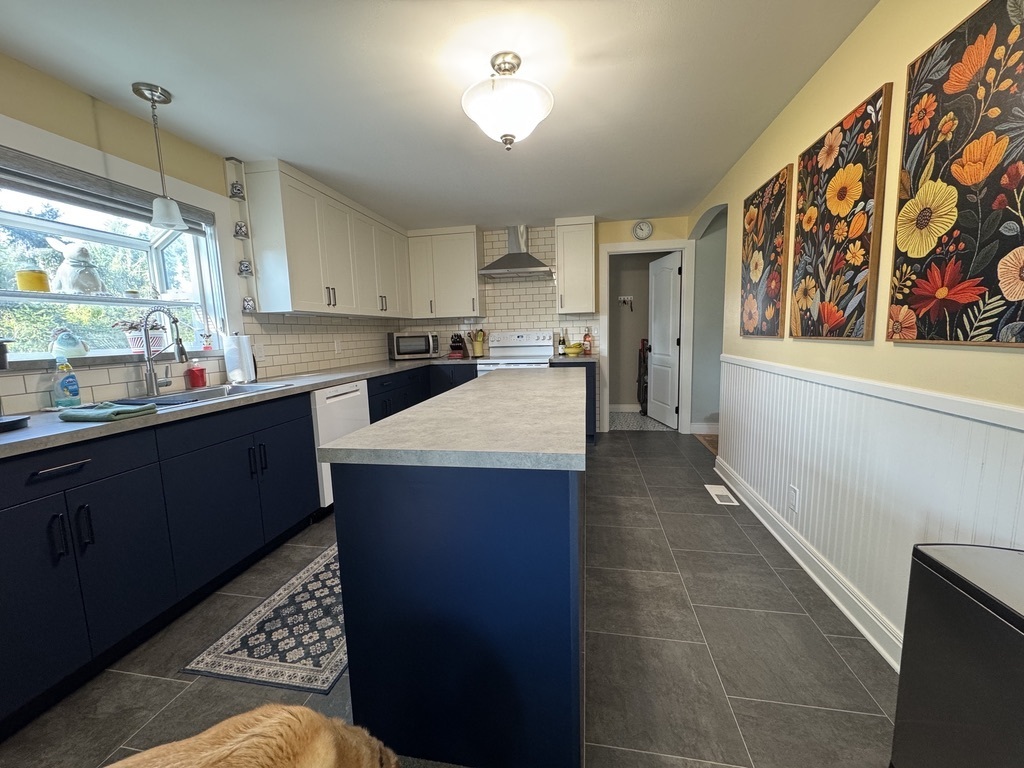
Here is a perfect example of a budget-friendly kitchen remodel. The client had a limited budget for the project
and was in dire need of a more functional kitchen.
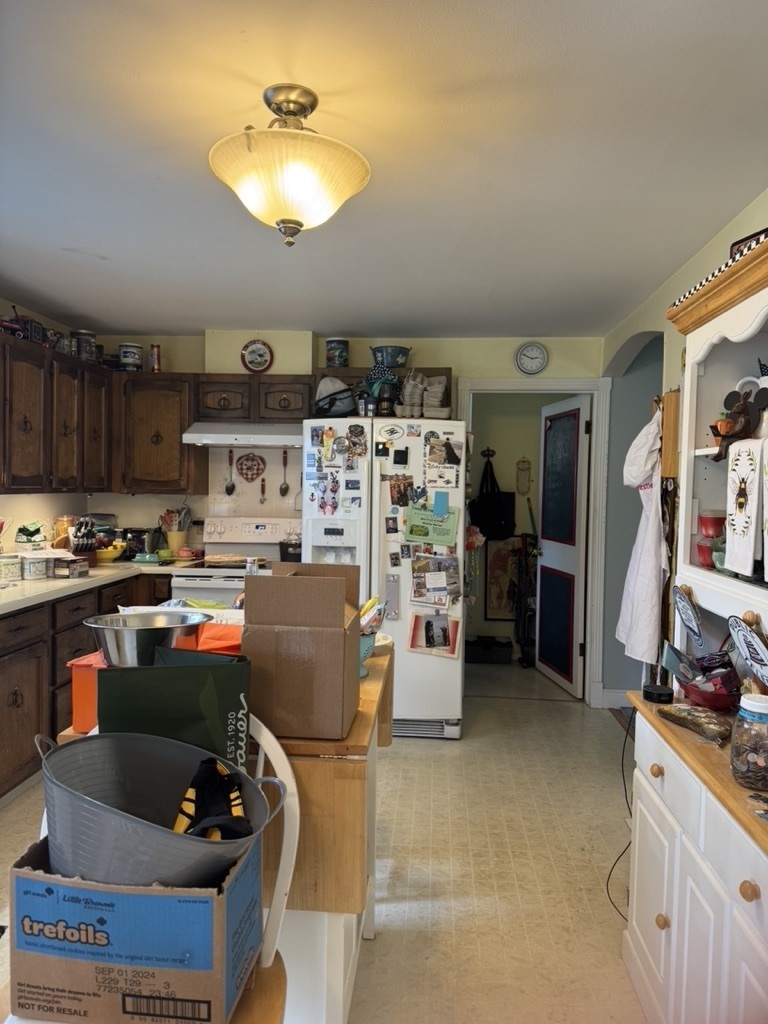
BEFORE: The first thing that stuck out to us was the bad design of having the refrigerator right next to the range. Also the placement was all wrong because the laundry and living room access are hindered by the refrigerator.
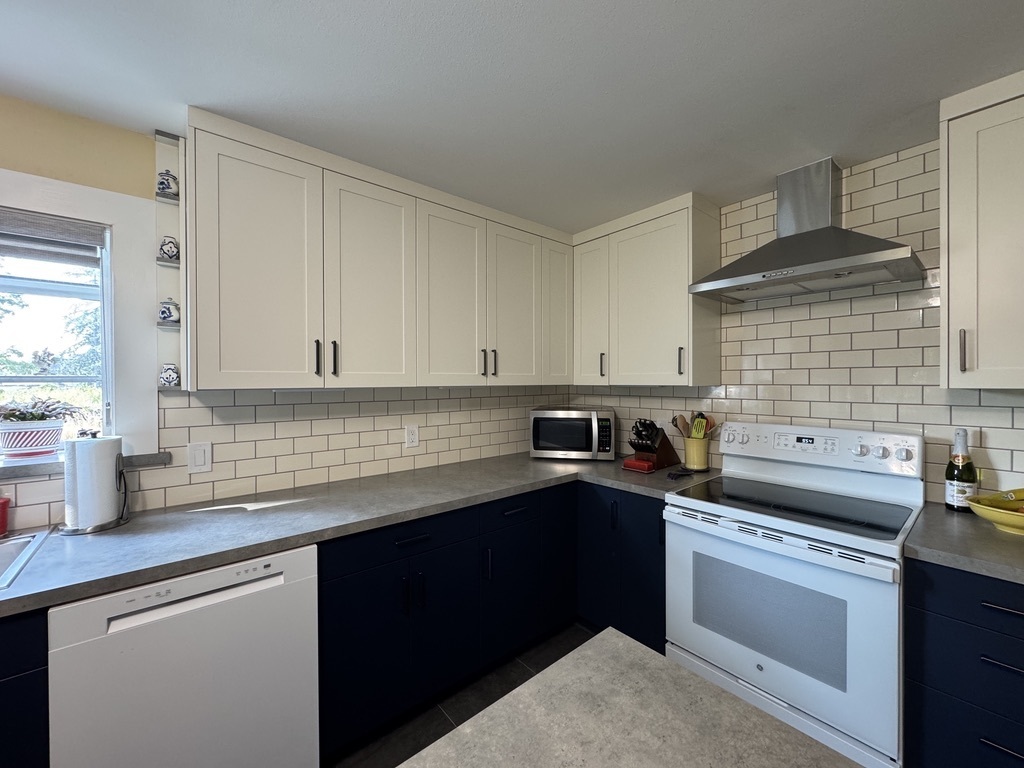
AFTER: Moving the refrigerator to a new location helped to make cooking on the range much easier. Having an exposed range hood as well as cabinets to the ceiling gives this a much nicer overall look and feel.
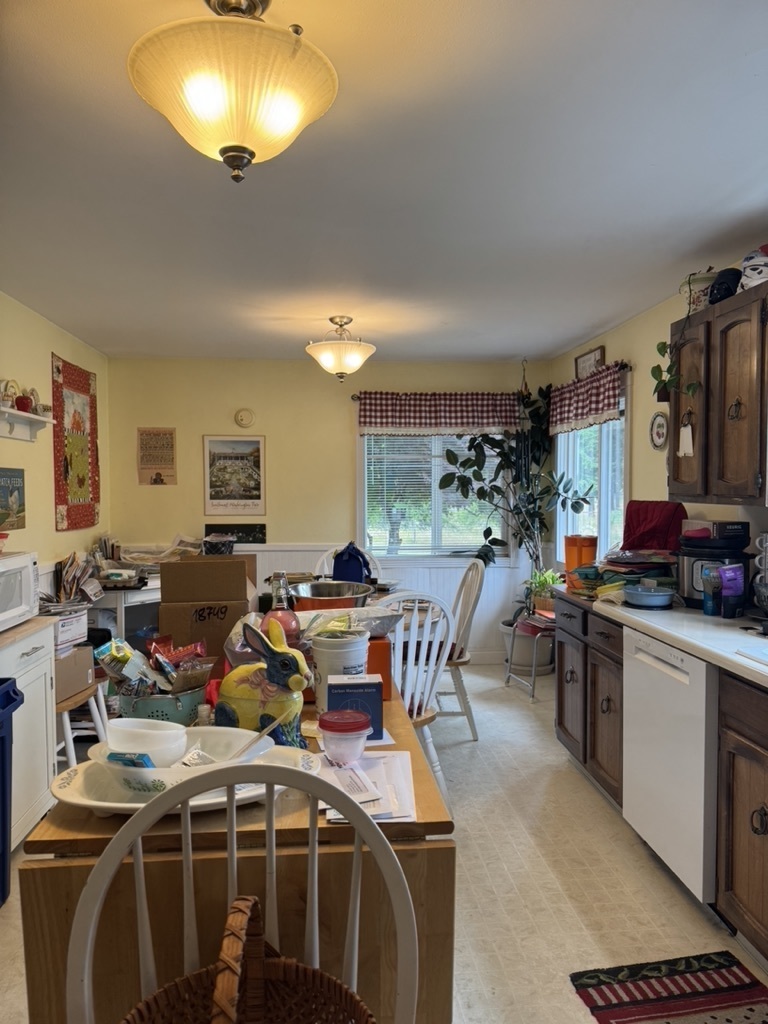
BEFORE: Client used a movable cart as an island, which didn't give her the storage or workspace she needed.
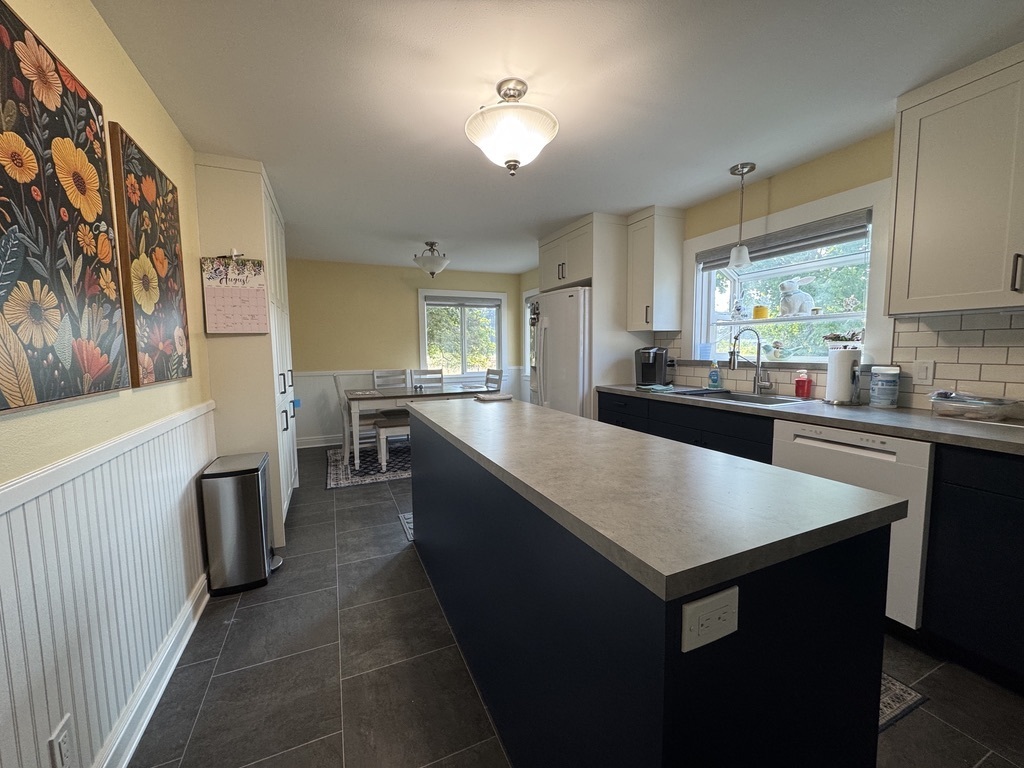
AFTER: Adding a true island with cabinetry not only helped the kitchen flow, but also provided much more needed storage space. New refrigerator location also anchored that end of the kitchen.
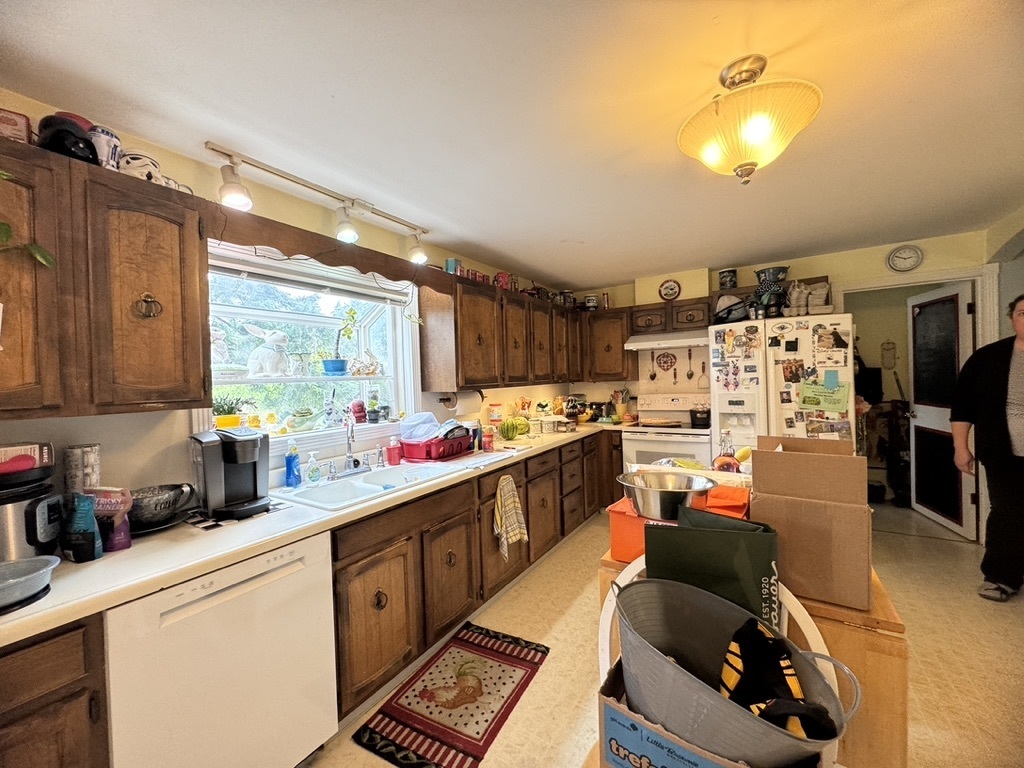
BEFORE: Here you can see more of the outdated wood cabinetry, track lighting and wood window valence.
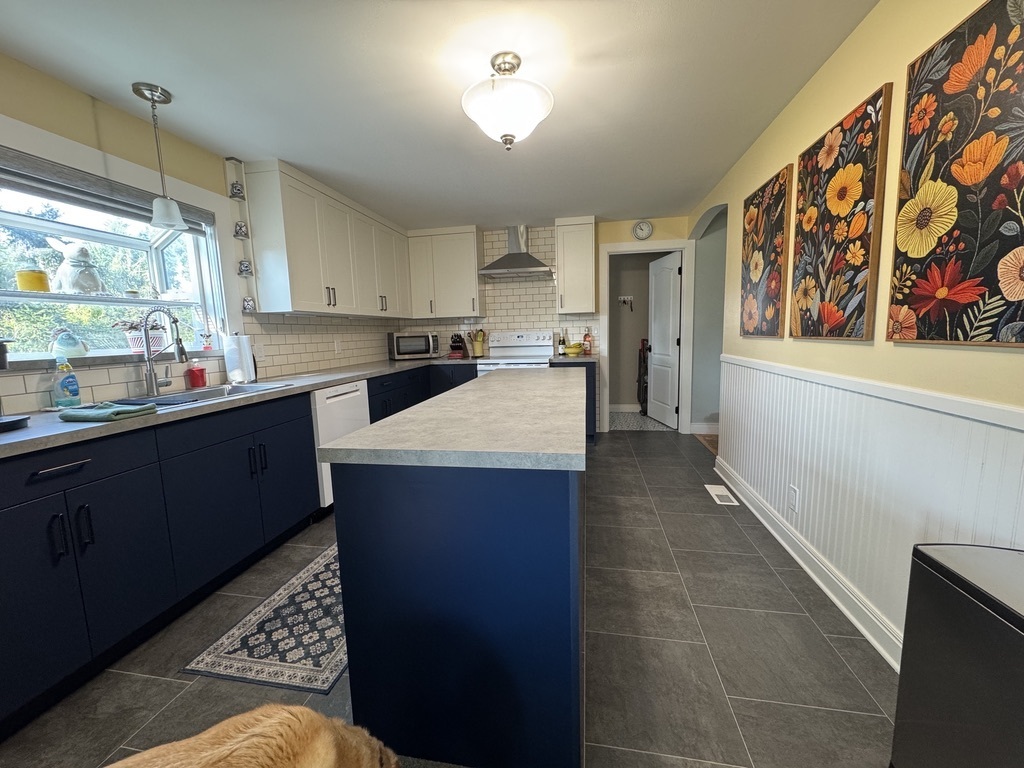
AFTER: In order to keep in line with the budget we used laminate countertops, sheet vinyl flooring, and subway tile backsplash. We were also able to get the cabinetry at a reasonable price. Also added a new pendant light in place of track lighting and no valence.
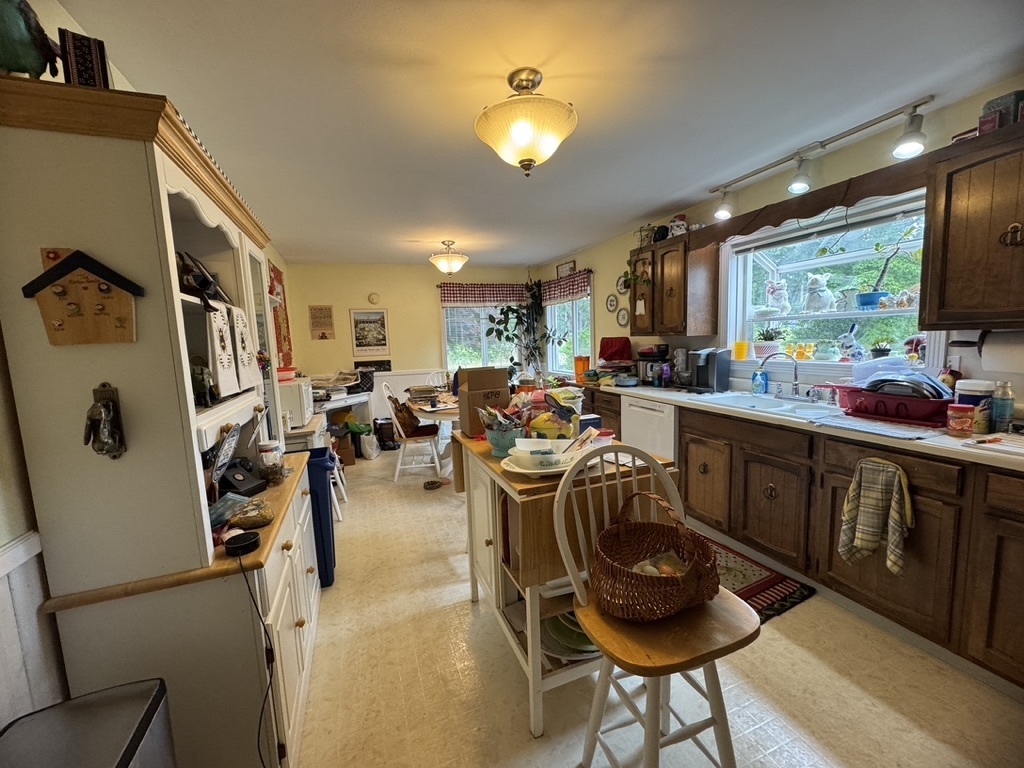
BEFORE: For extra storage besides the movable cart, the client also was using a china hutch.
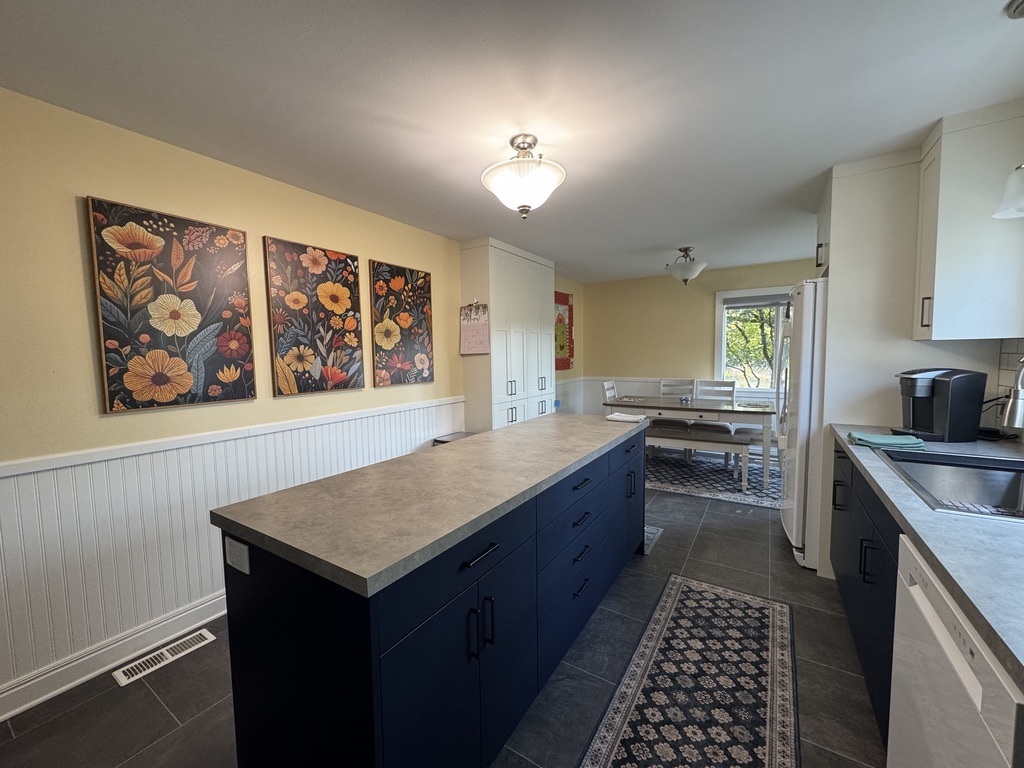
AFTER: Moving the storage to the other end of the kitchen and utilizing floor to ceiling cabinets instead of the china hutch, opened up the space allowing for a better flow overall and access to the kitchen.
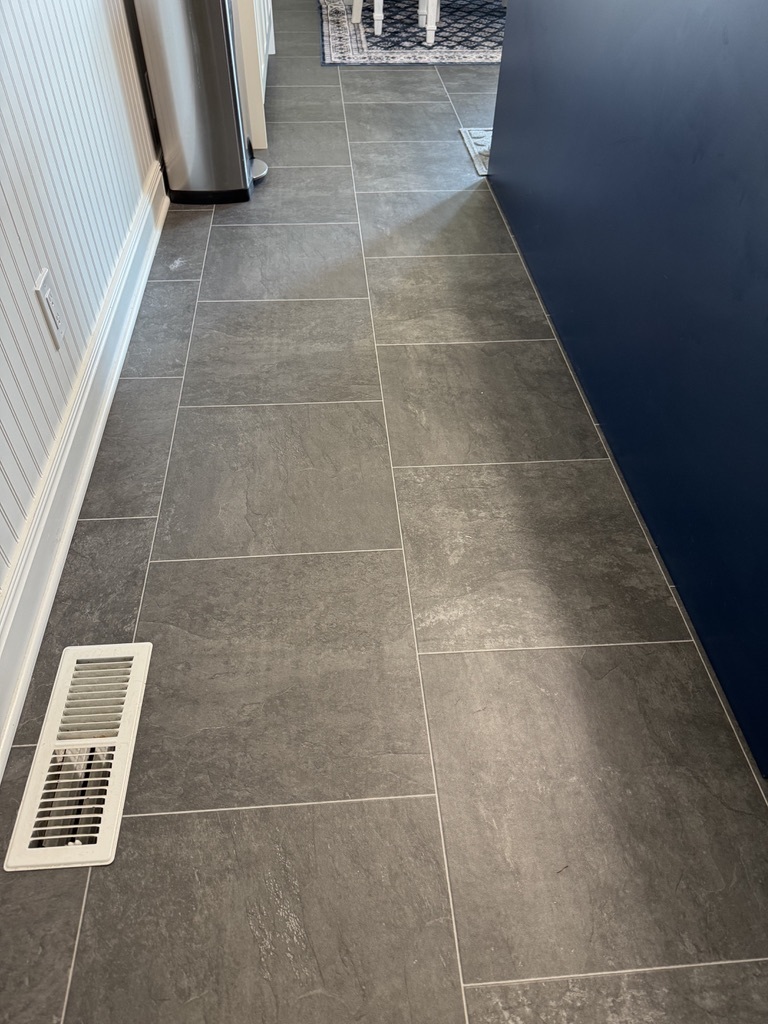
AFTER: Better visual of the sheet vinyl flooring which looks like real tile, without the cold feel of tile.
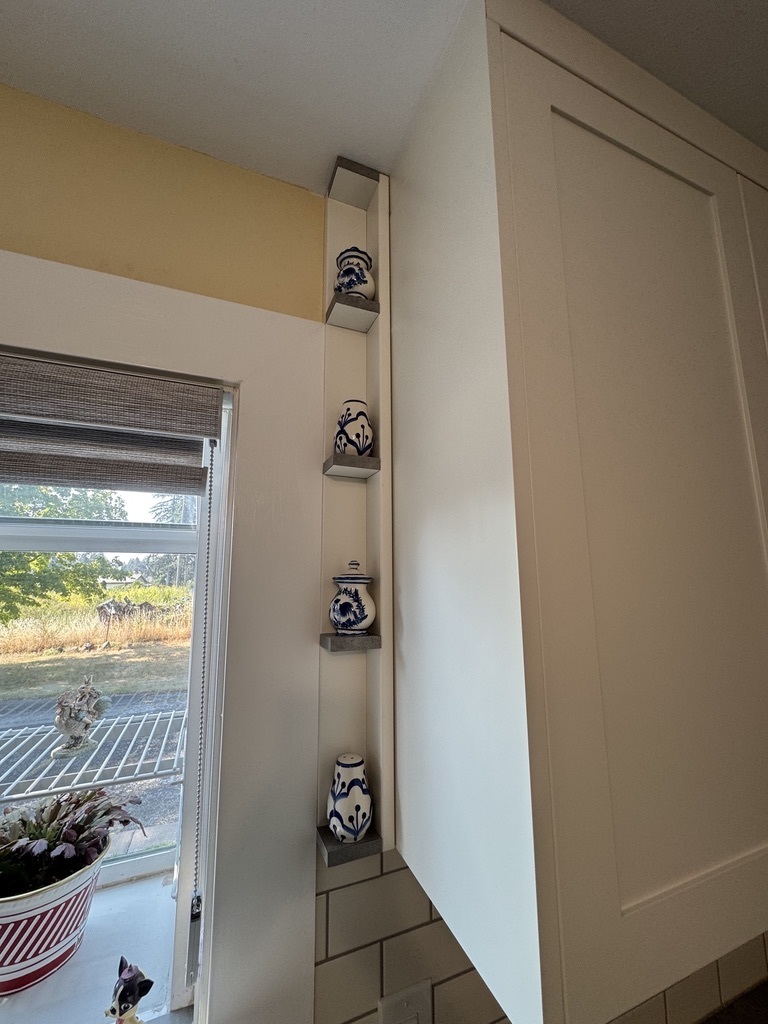
AFTER: This tiny shelving unit was an add-on by the contractor and we found these tiny salt & pepper shakers to start the clients collection.
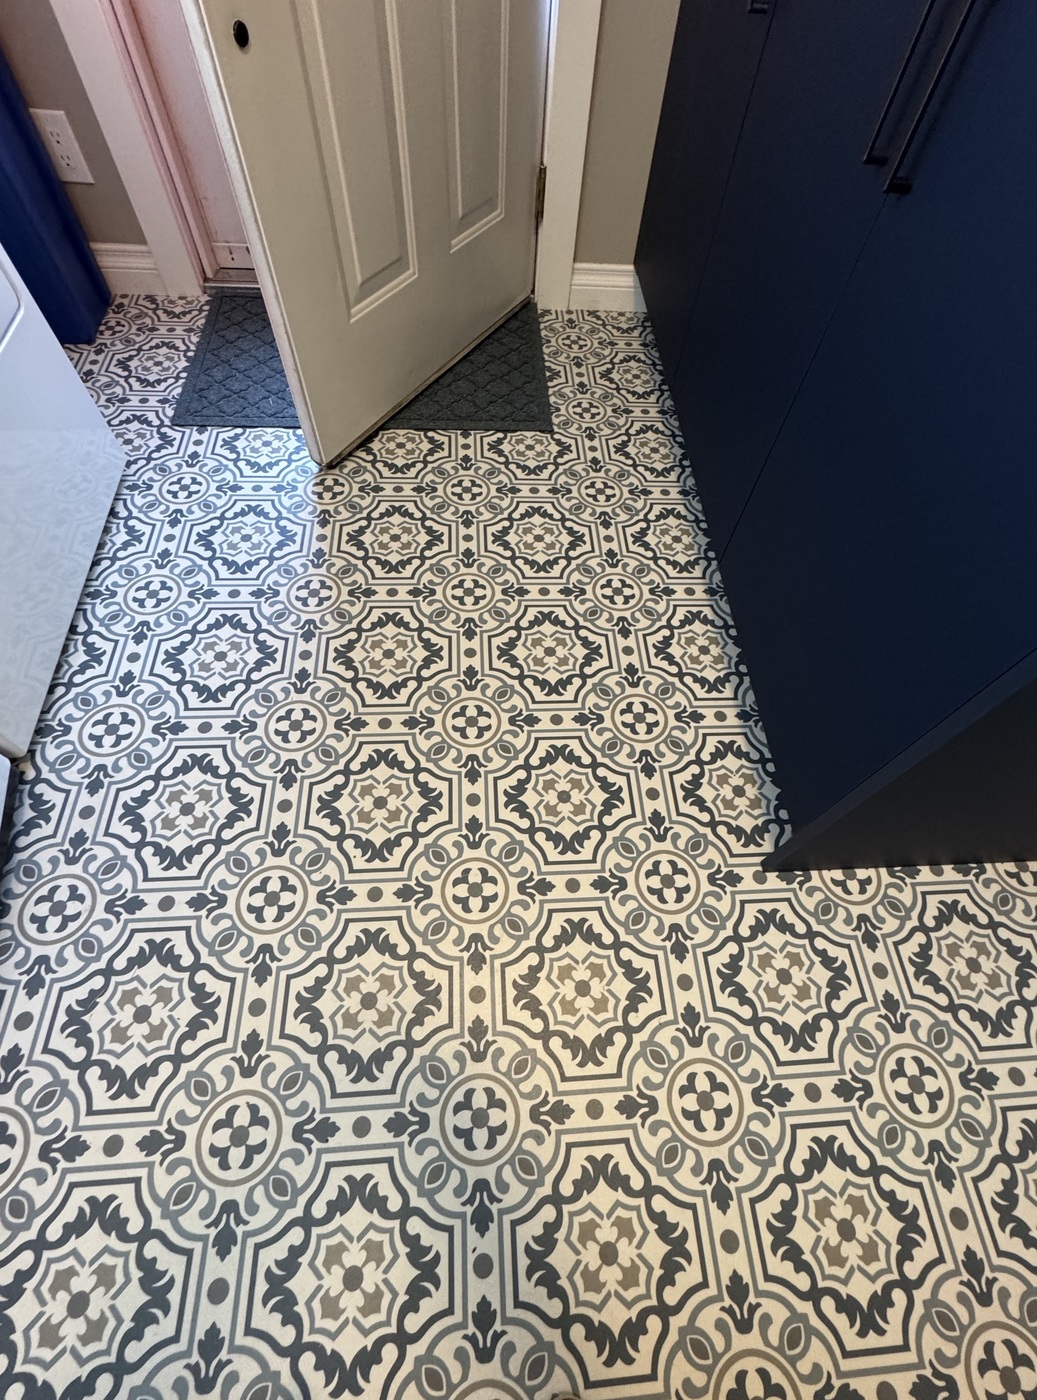
AFTER: The client wanted a fun patterned flooring for her laundry room.
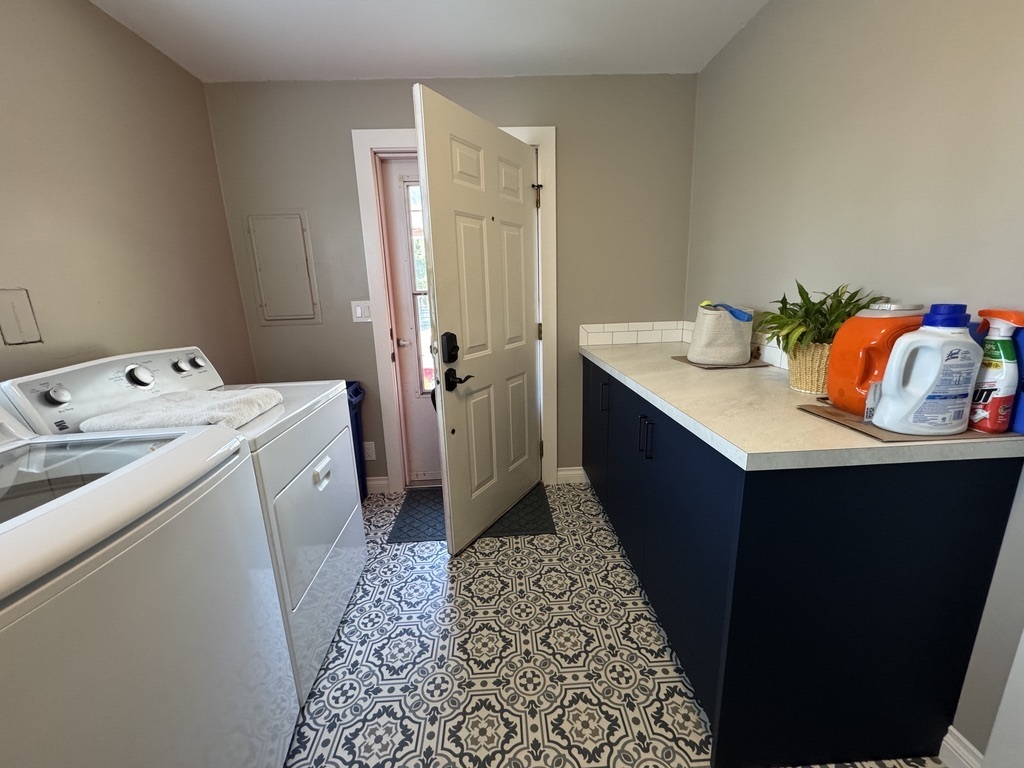
AFTER: We did not get before shots of the laundry room.
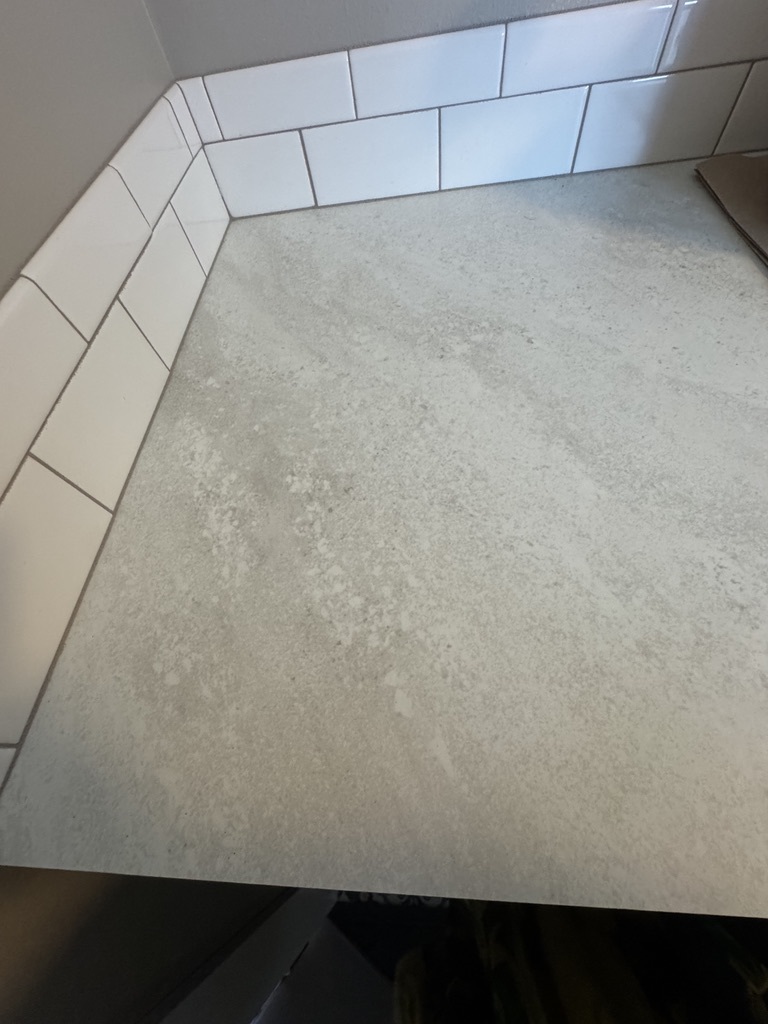
AFTER: We used laminate countertop and left over tile from the kitchen .